Space Nova Unit Sizes Range (1625–2917 sqft) Breakdown
If you are sizing up Space Nova, the first number that tends to matter is not the postcode or even the storeys. It is the usable footprint that will shape your operating workflow, your future tenant mix, and how realistically the unit can fit your current requirements. For this project, the published unit strata areas run from about 1,625 sqft to 2,917 sqft. That is a meaningful spread, especially because Space Nova is a freehold B1 (clean) industrial development designed as strata units across 7 storeys, with 47 strata units in total.
This article breaks down what that unit size range implies in real decision-making, how the range typically plays out across floors, and what you should verify using the official materials such as the Space Nova floor plans, Space Nova site plan, Space Nova pricing, and the Space Nova balance units chart. I will also cover what to look for when you are comparing “similar” sizes that sit on different levels, because on industrial developments, small differences in access and layout can change the day-to-day experience.
What those unit size numbers actually mean at Space Nova
Space Nova’s unit size range of 1,625 to 2,917 sqft is not just a marketing band. It is the bracket that determines:
- how much floor area you can allocate to production, storage, staging, packaging, or servicing activities
- how efficiently you can segregate “receiving” versus “working” versus “dispatch” zones
- whether your equipment footprint and aisle clearance are workable without compromising throughput
- whether the unit is likely to appeal to the kind of tenant you have in mind if you are buying with a leasing strategy
Because Space Nova is described as a strata industrial development with 7 storeys, the “bigger is better” assumption does not always hold. A larger unit on a particular level may still feel more constrained if access is tighter or if the internal layout leans more toward ramp-up and loading/unloading flow rather than a wide open working bay. Conversely, a smaller unit can be highly functional if the flow supports your process.
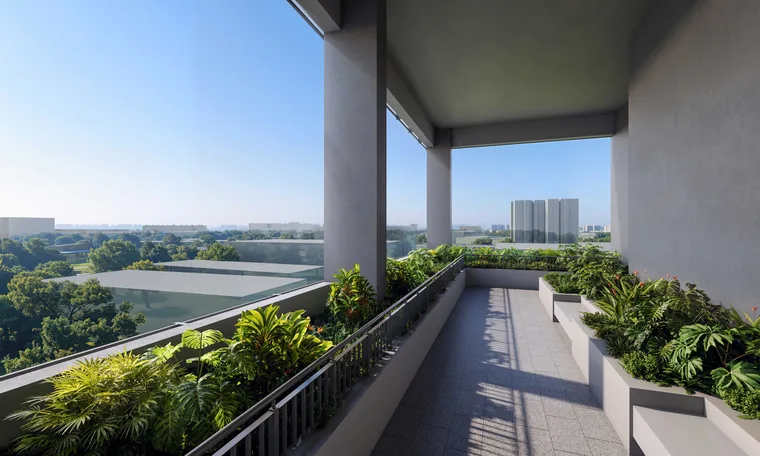
Official floor-plan notes indicate that the lower floors include ramp-up and loading/unloading access, while Level 4 includes a communal sky terrace. Those details matter because they point to how Space Nova is likely to manage movement and common conveniences across different levels. Even if two units fall within the same size range, their practical usability can diverge based on which level they are on.
A useful way to think about the 1,625 to 2,917 sqft range
You can treat the unit sizes as belonging to three practical bands, even though the published numbers do not come with a public “S/M/L” label. This is how buyers usually compare industrial strata units when they are doing rough fit checks against equipment and operational needs.
Lower end: around 1,625 to the mid range
Units near the low end of the published range are often the easiest starting point for smaller workshops, specialized operations, light warehousing, or businesses that want industrial strata convenience without paying for extra area. The trade-off is that every square foot has to earn its keep.
In practice, if your operation involves frequent receiving and staging, you will want to pay attention to how your unit’s internal layout connects to the building’s loading/unloading flow. Space Nova’s official floor-plan references about ramp-up and loading/unloading access on lower floors is a clue that the building expects certain types of movements on those levels. If your plan depends on that flow, the level selection matters as much as the total strata area.
Middle band: roughly mid 2,000 sqft territory
Once you move toward the middle of the published range, you tend to gain more flexibility for separating functions. That separation often becomes more important than total size once you start thinking about workflow, not just capacity. Many buyers at this stage are not only asking “can we fit our stuff?” but also “can we keep the receiving area from blocking the working area when deliveries come in?”
This is also where you begin to notice the effect of floor-level differences. The official site plan is detailed enough to show the building’s operational infrastructure such as loading/unloading bays, passenger and service lifts, bicycle parking, and EV charging lots. These shared facilities do not change the unit strata area, but they influence how easy it is for staff, suppliers, and service partners to move around the development in ways that match your operational rhythm.
Upper end: up to about 2,917 sqft
Units near the upper end of the published range tend to attract businesses that need more storage depth, wider working zones, or a stronger separation between staging and dispatch. However, going larger also means committing capital for area you might not fully use on day one.
A common edge case is when a buyer’s “equipment footprint” is not actually the limiting factor, but rather the “layout efficiency” is. A well-planned mid-size unit on an appropriate floor can sometimes outperform a larger unit on the wrong level if the access and internal flow alignment is off. Space Nova’s design notes about different levels (lower floors for ramp-up and loading/unloading, Level 4 with a communal sky terrace) hint that level characteristics can shift how people experience space even before you talk about floor area.
How the range connects to Space Nova’s overall structure
Space Nova is described as having 47 strata units across 7 storeys. That structure is important because it shapes how many units you are likely to see within a certain size bracket, even if the exact distribution by exact sqft is not published in the verified material.
What you can safely infer is this:
- With only 47 units, the market supply of any particular size band can be limited.
- With 7 storeys, buyers often face a “floor versus size” trade-off.
- Your best match might not be the unit with the closest strata area, but the unit with the right combination of area, access, and building support facilities.
That is why the Space Nova balance units chart is worth checking actively rather than treating it as a static reference. The official balance-units page is described as reflecting that availability changes frequently, showing remaining units by floor and type. If you are actively searching, that chart is one of the most practical tools for aligning your shortlist with actual availability.
Level-by-level considerations: it is not only about sqft
Even without an exact “sqft per floor” breakdown in the verified facts, the official descriptions give you enough to approach level selection with discipline.
- The official floor-plan pages indicate lower floors include ramp-up and loading/unloading access. That suggests a stronger emphasis on ground-level or near-ground movement for operational needs.
- The same official notes point out that Level 4 includes a communal sky terrace. That may matter if you value staff comfort and a communal outdoor space, or if your operational culture benefits from shared amenities.
Then you should also factor the operational scaffolding shown in the Space Nova site plan. The site plan lists key elements such as ground-floor units, drop-off, passenger and service lifts, bicycle parking, EV charging lots, and loading/unloading bays along with vehicular ingress/egress and other facilities like an MCST office and electrical substations. These are the building-level pieces that often affect tenant experience and day-to-day practicality more than people expect when they are only looking at the strata area number.
So when you are comparing two units that both sit within the 1,625 to 2,917 sqft range, ask questions like:
- Is the unit’s level likely to reduce friction for your receiving and dispatch routine?
- Do you expect staff and visitors to arrive frequently via passenger lifts, or would service lifts and logistics flow matter more?
- How much do you rely on bicycle access or charging infrastructure for staff and partners?
You do not need perfect answers before you book viewings, but you do need the right questions. It prevents you from falling into the trap of paying attention only to sqft while ignoring how the building is intended to function.
Connecting unit size to your likely buyer profile
Space Nova is positioned as a B1 (clean) industrial asset. That classification matters because it typically shapes the type of business that can operate there. While the verified material does not list specific allowable activities, B1 (clean) generally reads as “non-polluting” industrial use in Singapore’s classification language, and that tends to attract firms that want industrial credibility without the heavier compliance burden associated with dirtier industrial processes.
Within that context, unit size affects the type of user who would value a particular strata area.
- Smaller units near the low end are often easier to deploy for specialist workshops or compact warehousing strategies.
- Middle-sized units are attractive for operations that need both work and storage in one unit without overpaying for unused area.
- Upper-end units around the high end of the range are more likely to support businesses that need storage depth, staging volume, or a more layered workflow.
If you are using Space Nova pricing materials or checking the Space Nova official site balance-units chart, you will notice that availability can shift. A size band that looks appealing on paper might vanish from the chart by the time you get your viewing appointment, so aligning your operational requirements early is a real advantage.
Pricing context: how the range tends to move the numbers
The verified information indicates that published starting prices are in the low-$2 million range, and that PSFs are roughly in the mid-$1,000s to low-$2,000s, varying by unit and floor.
This matters because the unit size range is wide enough that you should not expect a perfectly linear pricing outcome across 1,625 to 2,917 sqft. On strata industrial, pricing can swing with:
- floor level (and the operational implications of that level)
- relative desirability of access and shared facilities
- the availability and scarcity within specific strata area brackets
So instead of thinking purely “bigger means better value,” approach it as “bigger might be value if it actually matches my workflow.” If you are buying for occupation, the best unit is the one that lets you run your operations smoothly. If you are buying for investment, the best unit is the one that matches what the next tenant segment will actually search for.
Where to find the details you need (and how to use them)
If you are serious about narrowing down a shortlist, do not rely on a single page. The official site structure is built for cross-checking: floor plans, site plan, pricing, balance units, and viewing appointment details are meant to work together.
Here is the most practical way to use the official resources without click here getting lost.
- Start with the Space Nova pricing page to understand the indicative starting prices and PSF patterns by unit and floor.
- Use the Space Nova floor plans pages to compare how ramp-up, loading/unloading access, and Level 4 communal elements show up in the layouts.
- Check the Space Nova site plan to understand ground-floor configuration, lift access, EV and bicycle provisions, and loading/unloading bays.
- Review the Space Nova balance units chart because availability changes frequently and the remaining stock may be concentrated on specific floors.
- Book a Space Nova book viewing appointment once you have two or three “most likely” options, not ten.
That sequence reduces wasted time. Most buyers burn time by first asking “which size is best?” when the more useful question is “which floor and access model fits my operations, and which strata area band gets me there without excess?”
Space Nova location and developer context, in plain terms
The verified context confirms Space Nova as being at 21 New Industrial Road, Singapore 536208. The official materials also place it in the Tai Seng / Bartley precinct, with some sources describing District 14 / 19 depending on page framing. You should treat the address as the fixed anchor and use the precinct and district references as location context rather than the determining factor for your buying decision.
On developer credibility, the verified context identifies the project developer as JVA NIR Pte Ltd. For most buyers, the developer detail matters because it informs expectations around delivery discipline, documentation handling, and the quality of sales support. Even if you are purely focused on unit fit, the official platform structure, including the e-brochure and the official video or gallery content described on the site, is a practical indicator that the project expects buyer engagement through formal channels.
If you are browsing the Space Nova official site, you will also see components like the Space Nova video / sales gallery-style material. Those are useful for understanding building intent, especially for operational buyers who want a clearer feel for how movement through the building is expected to work.
A real shortlist approach for the 1,625 to 2,917 sqft range
When buyers ask for a “breakdown,” they often want an exact mapping like “this sqft corresponds to this floor” or “this plan type always lands at this level.” The verified context confirms the published size range but does not provide a public, exact strata area distribution per floor in a way that can be stated confidently here.
So the best breakdown is operational rather than mathematical. You can still structure your shortlist with a clear logic:
- Decide your process first: receiving and dispatch frequency, equipment footprint, and whether you need a more flexible working layout.
- Then decide which floor characteristics you prefer based on the official floor-plan notes about ramp-up and loading/unloading access on lower floors and Level 4’s communal sky terrace.
- Finally, pick the strata area band within 1,625 to 2,917 sqft that gives you enough operational room without unnecessary capital tied up in extra unused space.
That approach is especially important for a development with 47 strata units across 7 storeys, because your ideal match might not be the largest number you see on the page. It might be the unit where the layout, access, and building support facilities align with the way you actually work.
Balance units and the reality of changing availability
One detail that can surprise buyers is how quickly availability changes once buyers start booking viewings. The official Space Nova balance units information is described as showing remaining units by floor and type, and it is explicitly positioned as frequently changing.
If you find a unit near the high end of the range, say in the upper part of the 2,917 sqft ceiling, it can feel tempting to “wait for a better price” because you already have a number in your head. In industrial strata deals, that instinct can backfire. Stock can cluster around specific floor levels, and once that cluster is gone, the next available option might be on a level that is less ideal for your operational flow.
So, treat the balance-units chart as a live planning tool. If you are targeting the 1,625 to 2,917 sqft band but you do not lock a shortlist quickly, you can end up with fewer choices than you expected.
Practical trade-offs to watch when you compare unit sizes
The range itself is wide enough that you will encounter trade-offs, even if two units both appear to meet your “min sqft” target.
A smaller unit can force you into tighter storage discipline. You might need more frequent restocking or more efficient racking choices, which can be fine if your suppliers deliver regularly. A larger unit can reduce that pressure, but it can also mean you are paying for space you cannot fill immediately, especially if you are still in the ramp-up stage.
Then there are the access realities implied by the official floor-plan descriptions. Lower floors with ramp-up and loading/unloading access can feel more aligned for logistics-heavy operations. Higher levels can still work, but your workflow may become more dependent on lift and internal movement patterns. That is why the Space Nova site plan details like passenger and service lifts, loading/unloading bays, and ingress/egress are not “nice to know.” They are decision inputs.
Finally, amenities like the Level 4 communal sky terrace can be meaningful for staff retention and day-to-day morale, especially if your operation involves people spending long hours inside the unit. You can treat this as a secondary factor, but for some companies, it becomes the tiebreaker between two similar-sized units.
What to do next if you are planning a viewing
Once you have narrowed it to a couple of candidates within 1,625 to 2,917 sqft, the viewing should be about verifying fit, not discovering surprises.
Because official materials note operational features across the floors, you should bring a short set of prompts based on your workflow. This keeps the viewing grounded and prevents you from getting distracted by presentation-level details.
- Confirm how your expected receiving and dispatch rhythm aligns with the floor’s ramp-up and loading/unloading access notes.
- Check how the unit’s layout supports your equipment footprint and storage staging, not only your “maximum possible inventory.”
- Compare the convenience and visibility of lift access with your expected staff and supplier movement patterns.
- Ask how the building’s shared facilities on the site plan impact your daily execution, such as loading/unloading bays and lift routes.
- Decide how much flexibility you need for future expansion within your planned capital budget and whether a higher sqft unit actually solves your constraints.
If you want the process to stay efficient, use the official Space Nova book viewing appointment channel rather than waiting until you are fully decided. Industrial buyers often overthink the “perfect” unit, and viewings help compress that uncertainty fast.
Quick reference: the verified size range and what it unlocks
Space Nova’s published unit strata areas span about 1,625 sqft to 2,917 sqft, across 47 strata units on 7 storeys. The development is a freehold B1 (clean) industrial project at 21 New Industrial Road, Singapore 536208, developed by JVA NIR Pte Ltd. Official descriptions indicate ramp-up and loading/unloading access on lower floors and a communal sky terrace at Level 4, while the site plan lays out practical operational elements like loading/unloading bays, lifts, EV and bicycle provisions, and vehicular ingress/egress.
If you treat that range as an operational tool rather than a single number, your shortlist becomes clearer. Instead of asking “which unit has the bigger sqft,” you start asking “which unit level and layout best supports how my business runs.” That is where the real value is, whether you are occupying the space or looking at future tenant demand within the same industrial segment.
And when the Space Nova balance units chart changes, you will be ready to move, because your decision framework will already be in place.